
Arts Center Casa das Mudas Island Madeira Portugal
Opened to the public on October 8, 2015 the Mudas.Museum of Contemporary Art of Madeira. The Museum of Contemporary Art was created in 1992 and installed at São Tiago Fortress in Funchal. Since 1986, a selection of works of art have been exhibited at Quinta Magnolia in Funchal under the designation of Contemporary Art Center. The collection originates from the Funchal City Awards, organized in 1966 and 1967 by the then Madeira Tourism Delegation.
The Calheta House-of-Mudas Arts Center was inaugurated in 2004 and is a project of the award-winning Madeiran architect Paulo David. During his eleven years he carried out numerous temporary exhibition projects, as well as developing a varied program in his auditorium.
It was decided to move from the contemporary art collection of Fortaleza de São Tiago, where he always lived with constraints, to the new installations. From about 400 m2 of exhibition area to about 1800 m2. The new Museum has reservations, other technical areas, documentation center, auditorium, cafeteria and shop.
The Center for the Arts - Casa das Mudas , an internationally awarded building for its architecture and perfect integration into the landscape, is located in Calheta, in the west of the Autonomous Region of Madeira, just over 30 minutes away from Funchal. It is home to MUDAS. Museum of Contemporary Art of Madeira , formerly located in São Tiago Fortress with the designation of Museum of Contemporary Art of Funchal.
The Center for the Arts - Casa das Mudas, designed by architect Paulo David, nominated for the 2005 edition of the European Contemporary Architecture Award Mies van der Rohe, has a covered construction area of 12,000 m and was built as an expansion of the already existing Casa da Cultura da Calheta, where the Gallery space currently operates.
With a completely new and autonomous building core, the new Center includes an exhibition area, auditorium, library, shop, cafeteria, restaurant and a large cultural entertainment area for workshops and art workshops and a 92-seat underground car park .
The building has been designed to create a sober and pleasant environment, providing insights from the interior, the sea and the surrounding slopes.
In its construction were adopted technical solutions that would guarantee the functionality of the spaces created and the best possible framing of the building in the surrounding space.
The Calheta House-of-Mudas Arts Center was inaugurated in 2004 and is a project of the award-winning Madeiran architect Paulo David. During his eleven years he carried out numerous temporary exhibition projects, as well as developing a varied program in his auditorium.
The Center for the Arts - Casa das Mudas , an internationally awarded building for its architecture and perfect integration into the landscape, is located in Calheta, in the west of the Autonomous Region of Madeira, just over 30 minutes away from Funchal. It is home to MUDAS. Museum of Contemporary Art of Madeira , formerly located in São Tiago Fortress with the designation of Museum of Contemporary Art of Funchal.
The Center for the Arts - Casa das Mudas, designed by architect Paulo David, nominated for the 2005 edition of the European Contemporary Architecture Award Mies van der Rohe, has a covered construction area of 12,000 m and was built as an expansion of the already existing Casa da Cultura da Calheta, where the Gallery space currently operates.
With a completely new and autonomous building core, the new Center includes an exhibition area, auditorium, library, shop, cafeteria, restaurant and a large cultural entertainment area for workshops and art workshops and a 92-seat underground car park .
In its construction were adopted technical solutions that would guarantee the functionality of the spaces created and the best possible framing of the building in the surrounding space.

Outros Artigos Populares no Blogue
-
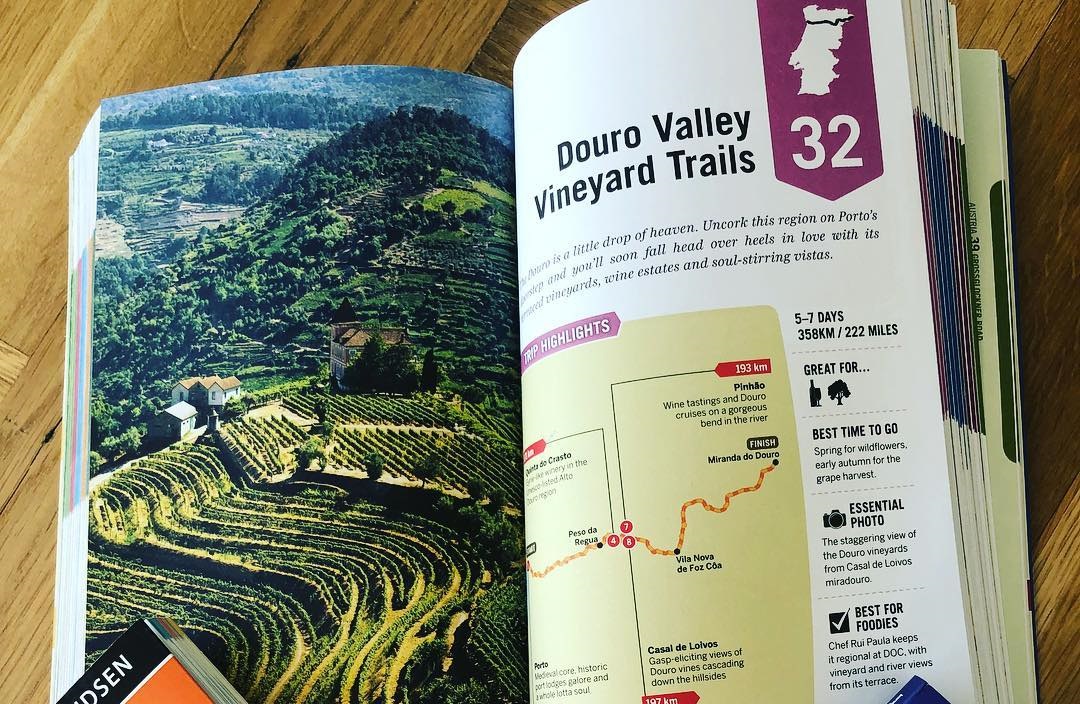

What to do in Portugal? Find out here
In addition to the cliff-lined beaches of the Algarve, Portugal is a country of bucolic landscapes and cities rich in culture. The distant strain... -

Ribeira das Naus River Beach is unique in Europe in central Lisbon
The river beach of Ribeira das Naus is the only beach within a capital city in europe. Take the opportunity to stroll in this riversid... -
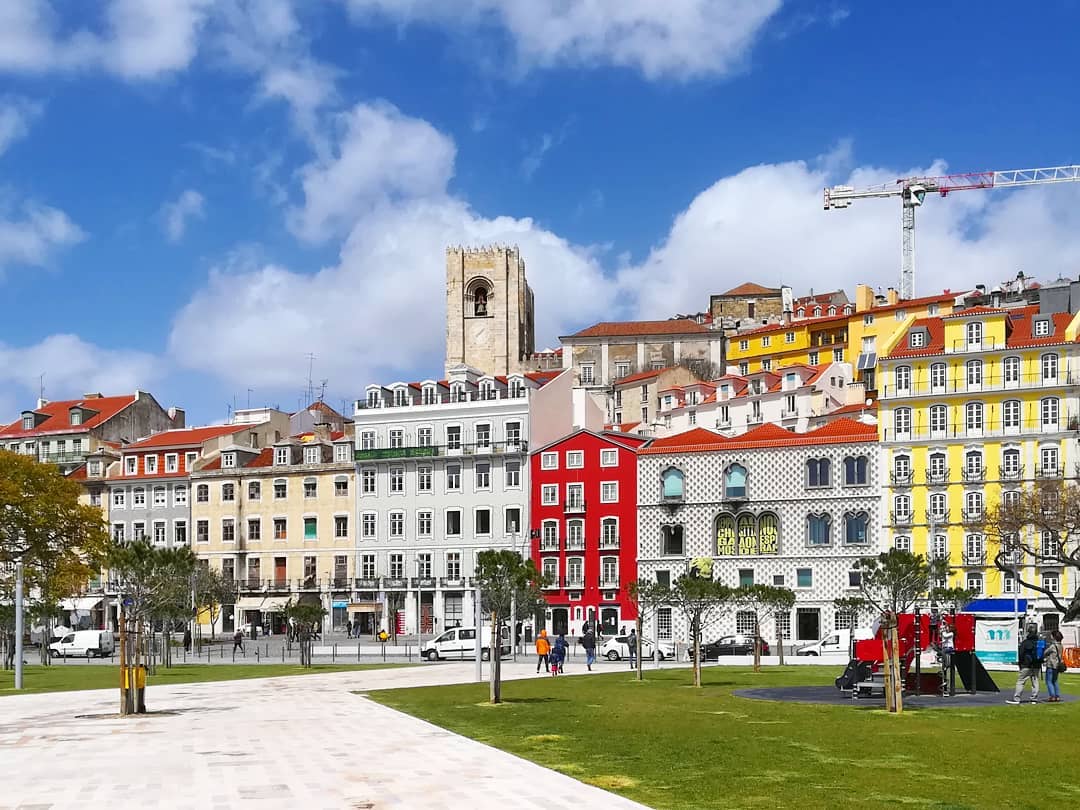
Architecture in Portugal for travelers
From Roman to Romanesque - Most of Portugals old Roman buildings were destroyed by a series of invaders that swept the country. One of the largest Ro... -

50 things to do at least once in your life in Lisbon Portugal
1- Riding the tram 28 2- Eat snails 3- Have an ice cream in Venetian 4- Spend the afternoon facing the Tagus 5- See the suns... -
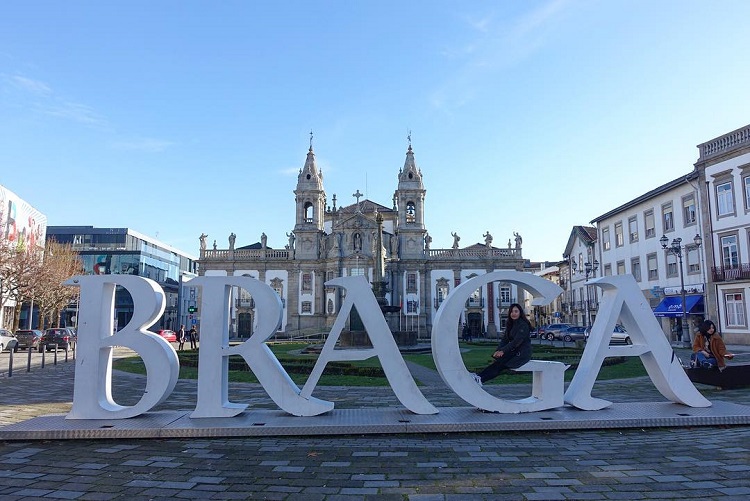
This is the best city to live in Portugal 2020
The ranking of the best city to live in Portugal the successes, Braga among the cities with the best quality of life in Europe, the norther... -

One of the most beautiful streets in the world has 3,000 umbrellas and is in �gueda Portugal
For three weeks in July, there is a packed schedule of concerts and workshops, and the event coincides with sensational public art installations. The... -

Braga elected the third city in Europe with the best quality of life Portugal
The northern city has risen 12 positions in the ranking in the last three years. Health, education and housing are the areas that most satisfy th... -
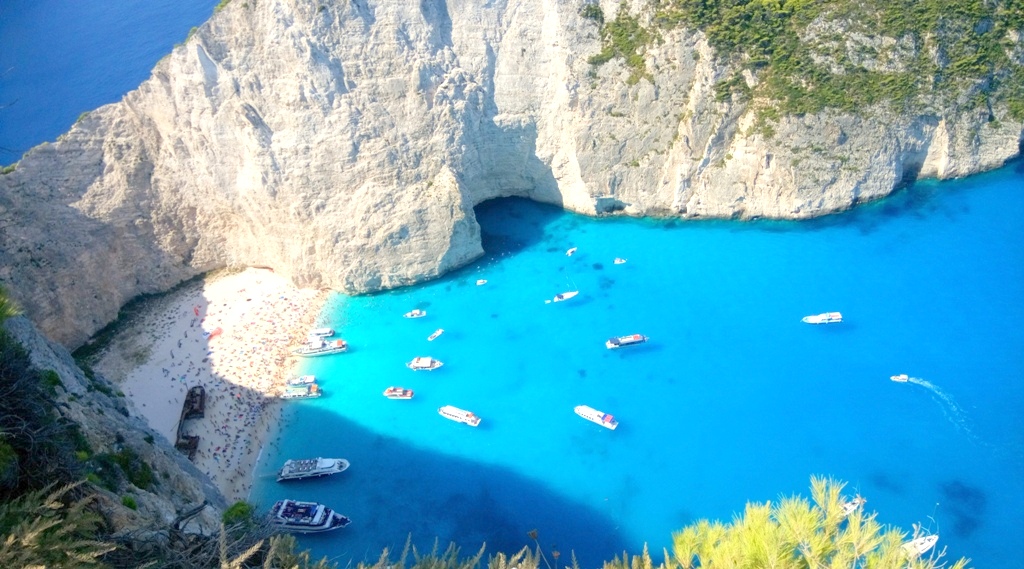
Portuguese in the list 15 of the most beautiful beaches on the planet
The elements that make up the perfect beach vary by traveler. Some yearn for the sugary sand and crystal clear waters of the Caribbean, while oth...